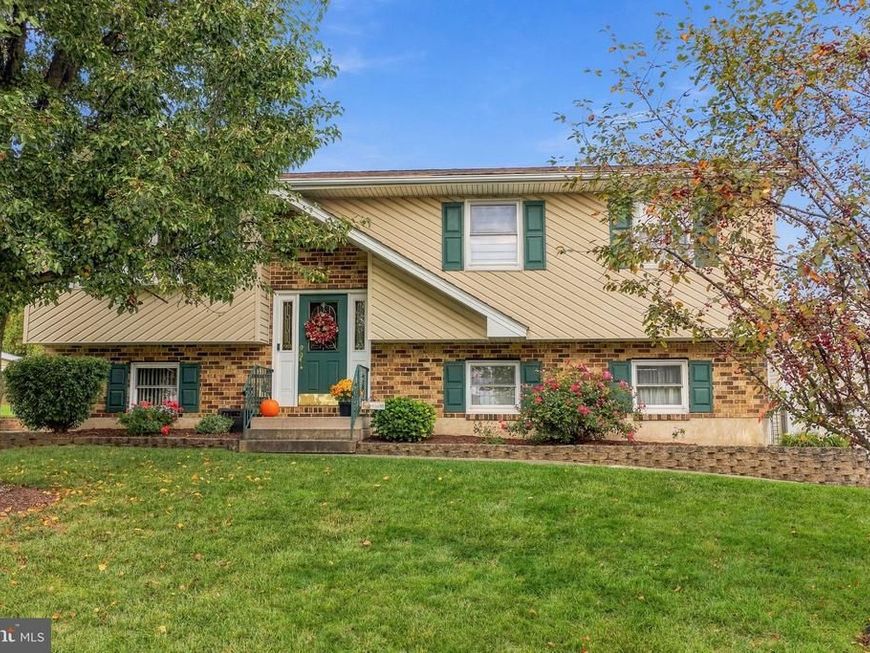


BEDS3
BATHS1 full 1 partial
SQUARE FEET1,636
MLS#PANH2010866
STATUSACTIVE
PROPERTY TYPEResidential - Single Family
SUBDIVISIONWINDSWEPT ACRES
SCHOOLBETHLEHEM AREA
Property Description
Pride of ownership shines throughout this pristine home located in Windswept Acres, offering an impressive combination of comfortable living spaces, thoughtful updates, and outstanding outdoor amenities. The kitchen features granite countertops, engineered hardwood flooring, a built-in table/counter area, and appliances including a microwave, garbage disposal, dishwasher, and refrigerator. Enjoy the lovely bow window in the Living Room and the beautiful bay window in the Dining Room area, bringing in natural light and adding character to these inviting spaces. The updated bathrooms are sure to please, especially the Main Bath, beautifully remodeled within the past year with elegant quartz finishes. The Family Room offers newer luxury vinyl tile flooring, a pellet stove for added warmth and ambiance, and extra counter space perfect for entertaining. Step outside to the impressive 15' x 30' covered patio, ideal for relaxing or hosting family & friends. In addition to the attached 2-car garage, you’ll appreciate the 36' x 16' pole building, offering plenty of room for your boat, RV, additional vehicles, or recreational equipment. Behind the pole building is another incredible bonus — a 19' x 19', two-story outbuilding with both a service door and garage door, perfect for lawn equipment, hobbies, and abundant extra storage. Enjoy the beautiful in-ground swimming pool with a solar cover and newer liner, an oversized fish pond with a peaceful spot to sit and unwind, and attractive stone-wall hardscaping that adds character and charm to the property. Comfort and efficiency are also priorities here, with a 2025 heat pump and central air, plus mini-split heating and air-conditioning systems in both the Attached Garage and Family Room. The Roof is approximately five years old, providing additional peace of mind. A must see!
Property Features
Property Type: Residential - Single Family
Basement: Yes
Basement: Partially Finished
Cooling: Central A/C, Ceiling Fan(s), Ductless/Mini-Split
Fuel Type: Electric, Pellets
Garage: 4
Heating: Baseboard - Electric, Heat Pump(s), Pellet Stove, Oth
Home Style: Bi-level
Lot Size: 0.26 Acres
Roof Type: Asphalt, Fiberglass
Stories: 2.0
Taxes: $5,340
Year Built: 1981
Feature Descriptions
Additional Structures: Above Grade, Below Grade
Appliances: Dishwasher, Disposal, Microwave, Oven/Range - Electric, Refrigerator, Water Heater
Exterior: Brick, Vinyl Siding
Exterior: Extensive Hardscape, Outbuilding(s)
Flooring: Ceramic Tile, Engineered Wood, Luxury Vinyl Plank, Carpet
Interior: Carpet, Ceiling Fan(s), Formal/Separate Dining Room, Kitchen - Eat-In, Stove - Pellet
Lot: Landscaping
Lot Dimensions: 0.26 Acre(S)
Municipality: BETHLEHEM TWP
Parking Notes: 4 Total Parking Spaces
Rooms: Living Room, Dining Room, Primary Bedroom, Bedroom 2,Bedroom 3,Kitchen, Family Room, Other, Full Bath, Half Bath
Sewer: Public Sewer
SQFT Above Finished: 1038
SQFT Below Finished: 598
SQFT Total Finished: 1636
Structure Type: Detached
Swimming Pool: In Ground
Total Garage/Parking Spaces: 4
Water: Public
Room Sizes
Living Room: 14 x 13 Level - Main
Dining Room: 10 x 9 Level - Main
Kitchen: 11 x 9 Level - Main
Primary Bedroom: 12 x 11 Level - Main
Bedroom 2: 11 x 10 Level - Main
Bedroom 3: 9 x 10 Level - Main
Full Bath: 9 x 7 Level - Main
Family Room: 13 x 21 Level - Lower 1
Half Bath: 5 x 5 Level - Lower 1
Other: 22 x 20 Level - Lower 1
Local Schools
School District: BETHLEHEM AREA
Listed By / Shown By
Listed By
Agency Name: BHHS Fox & Roach-Macungie
Agency Phone: 4845194444
Shown By
Agent Name: Marjorie Morrison
Agent Phone: Cell: (717) 503-9262
Agency Title: Berkshire Hathaway HomeServices Homesale Realty

 First American
Estimate Your Payment
Estimated Payment
$ 1,650.75 per month $1,066.05 Principal & Interest $445.00 Property Tax $139.71 Homeowner's Insurance



 Corporate Office - 215 S Centerville Rd. Lancaster, PA 17603
3239 Reeve Drive W | MLS# PANH2010866
This single family home located at 3239 Reeve Drive W, Bethlehem, PA 18020 is currently listed for sale with an asking price of $479,000. This property was built in 1981 and has 3 bedrooms and 1 full and 1 partial baths with 1636 sq. ft. Reeve Drive W is located in the WINDSWEPT ACRES subdivision within the BETHLEHEM AREA school district. Search WINDSWEPT ACRES real estate on marjoriemorrison.homesale.com today.